What do you receive at the end of the design work?
An interior construction package consists of drawings, schedules and a priceable bill of quantities — not visualisations. Visualisations exist for the decision; the package exists for the build.
Krizbai András · Last verified: August 2026
The package has three readers, and each has to find something different in it. The client finds what they are approving. The contractor pricing it finds how much of what is needed. The joiner or metalworker finds how to make their own piece. The quality of a drawing set is measured by one thing: how often somebody has to ask a question.
What the package contains
Ren Design's construction documentation starts with the survey drawings, to ±1–2 cm, with point cloud and online viewer up to 100 m². On that sit the demolition and construction layouts, then the layout drawings: floor and wall finishes, ceilings, lighting, power and data, furniture. Then come room elevations and sections, junction details, and the schedules — joinery, metalwork, glass, doors. The package closes with the itemised FF&E register and the priceable bill of quantities, alongside the visualisations.
| Part | Content |
|---|---|
| Survey | ±1–2 cm; point cloud and online viewer up to 100 m² |
| Demolition–construction | What is removed, what is built, in what construction |
| Layout drawings | Floor and wall finishes, ceilings, lighting, power, furniture |
| Wall elevations and sections | Room by room, dimensioned |
| Junction details | Wherever two materials or two trades meet |
| Schedules | Joinery, metalwork, glass, doors |
| FF&E | Itemised register with code, status and source |
| Quantities | Priceable BQ/BOQ |
| Visualisations | Of the approved design |
Issue is in PDF, with DWG or IFC for the engineering designers and the contractor. The point cloud and digital twin open in a browser without installation, so the contractor can check what is behind a wall from a phone, on site.
The two most important sheets in the package are not the visualisations. The junction detail, because that is where the meeting of finish and joinery is actually decided; and the schedule, because that is what the joiner manufactures from. Without those two, the rest of the drawings are scenery.
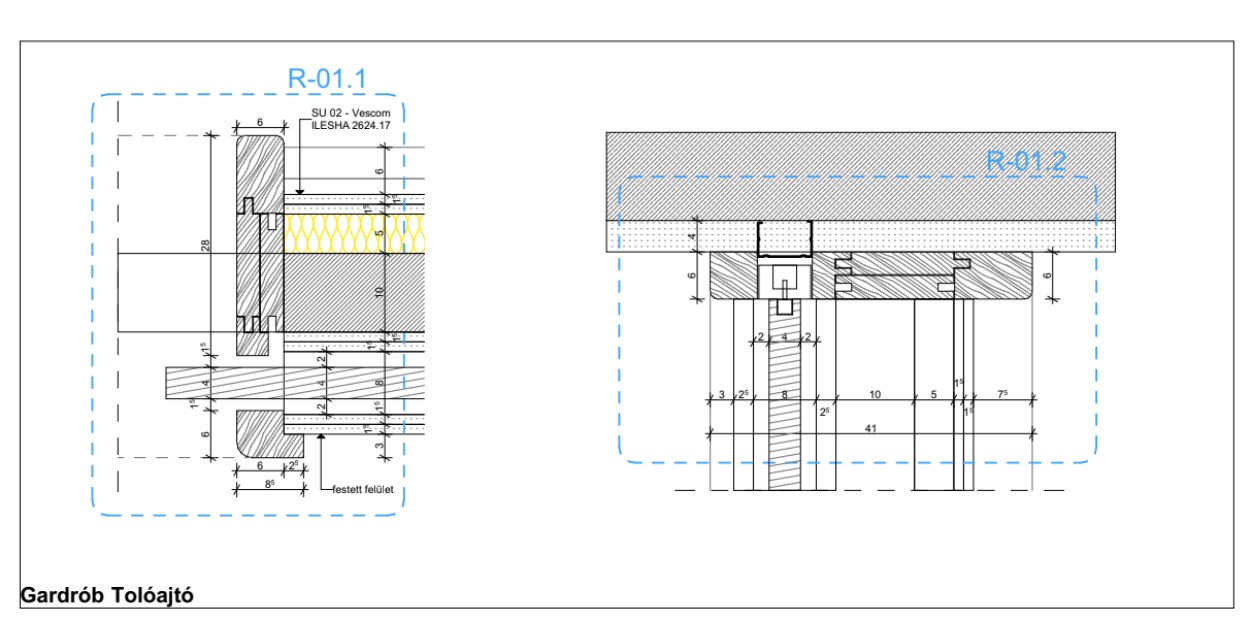
SU 02 – Vescom ILESHA 2624.17 is the same code that identifies the finish in the FF&E register — the drawing and the procurement schedule reference one item.Extract from a construction package. Ren Design, 2025.
In documentation, avoid these: a package without dimensioned drawings; joinery with no schedule; asking contractors to quote with no bill of quantities; and any drawing that names a material without a code.
The package is made for building, not for showing. What an interior design project costs → · What FF&E contains →